

Mini Market №2

- Added: 24.10.2015
- Size: 6 MB
- Downloads: 0


Description
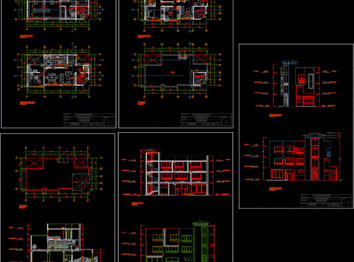
Horizontal projection - profile projections - dimensions - equipment.
Project's Content

|
 LA NYAVU GARDENS CLUB HOUSE & MINI MARKET.dwg


|
The material is an archive with files that can be opened in programs:
- AutoCAD or DWG TrueView
Additional information
Drawings content
LA NYAVU GARDENS CLUB HOUSE & MINI MARKET.dwg

Similar materials



- 29.08.2014


Free downloading for today
Update after: 16 hours 16 minutes


